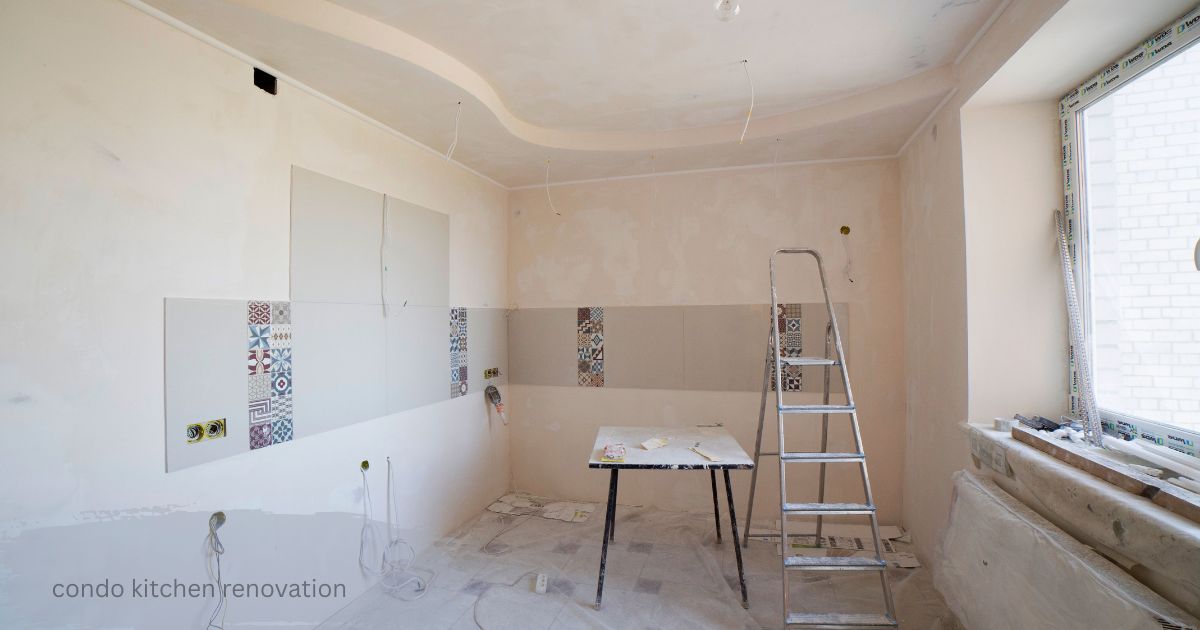
Taking on a condo kitchen renovation is exciting, but it comes with a set of rules and logistics that a house renovation simply doesn’t involve. Shared walls, fixed structural elements, association bylaws, and limited access windows all shape how the project unfolds from the first sketch to the final coat of paint. Owners across Canada, from downtown Toronto towers to Vancouver strata buildings to mid rise complexes in Edmonton and Calgary, are discovering that success depends less on picking beautiful finishes and more on understanding the building constraints before demolition ever starts. This guide walks through everything worth knowing before beginning a condo kitchen renovation, including approval steps, design considerations, common mistakes, and how to keep the project on schedule.
The Key Factors That Make Condo Projects Unique
A condominium unit exists inside a shared structure that a group of owners collectively manage, which means individual renovation decisions have to work within the framework set by the building as a whole. Concrete floors and ceilings, common plumbing stacks, and structural columns all limit how freely a kitchen layout can be reshaped. A condo kitchen renovation therefore has to be planned around what is fixed rather than assuming a blank slate the way a detached house project might. Recognizing these boundaries early prevents costly surprises once contractors are already on site.
Getting Started With Design and Scope Planning
Before any tools come out, the design phase sets the direction for the entire project. This stage typically involves measuring the existing space, deciding whether the layout will stay the same or be reworked, and choosing cabinetry style, countertop material, and appliance placement. A well-planned kitchen renovation locks in these choices early, since changing direction mid-project like moving an island after demolition or switching countertop material partway through tends to push the timeline back significantly. Finalizing every selection during this phase is one of the most reliable ways to avoid delays later.
Working Within Fixed Structural Elements
Because concrete slabs, load-bearing columns, and shared plumbing risers cannot be moved without significant engineering work, a kitchen renovation often means designing creatively around what already exists. Custom cabinetry built to fit around a support column, corner storage solutions, and vertical shelving are common ways designers make the most of a fixed footprint. Keeping the sink and stove in their existing locations, rather than relocating them, is one of the simplest ways to avoid cutting into concrete and adding unnecessary cost and time to the project.
Choosing Materials Suited to Condo Living
Material selection for a condo kitchen renovation often leans toward durability and low maintenance, since many units see heavier daily use in a smaller footprint. Moisture resistant surfaces, easy to clean countertops, and hardware built for frequent use tend to outperform delicate finishes in these spaces. Some owners also factor in resale value when selecting materials, since a well-executed kitchen upgrade is one of the more effective ways to improve a unit’s marketability down the road.
Understanding the Board Approval Process
Almost every condominium corporation in Canada requires formal sign-off before a kitchen renovation can begin. This typically means submitting drawings, contractor information, proof of insurance, and sometimes a refundable damage deposit. Buildings vary widely in how quickly they process these submissions, and clear, detailed documentation tends to move through review faster than vague or incomplete applications. Anyone planning a kitchen renovation should build this approval window into their overall schedule rather than treating it as an afterthought, since work legally cannot start until the board has signed off.
Permits, Insurance, and Documentation Requirements
Depending on the scope of work, a kitchen renovation may require electrical permits, plumbing permits, or a building permit if walls or structural elements are affected. Many buildings also require proof of commercial general liability insurance from the contractor before granting access. Gathering this documentation early prevents last-minute scrambling and keeps the project aligned with both municipal regulations and the building’s internal requirements.
Managing Elevator Access and Building Logistics
Materials and debris in a condo typically move through a single shared route most often a freight or service elevator which buildings usually require residents to book in advance. Many associations also mandate protective coverings for hallways and common areas, along with restricted work hours, often limited to weekday daytime windows, to minimize disruption to neighbours. These access rules add a layer of coordination to a condo kitchen renovation that a house project never has to deal with, and skipping this step can result in fines or halted work.
How Shared Plumbing and Wiring Affect the Project
Relocating a sink or dishwasher usually means cutting into a concrete slab, which is a far more involved job than in a wood-framed house. Adding a dedicated circuit for an induction cooktop or built-in oven is another common upgrade that requires coordination with the building’s electrical capacity, particularly in older towers.
What to Avoid When Planning the Renovation
Underestimating storage needs is one of the most frequent missteps in a condo kitchen renovation, since failing to use vertical space or corner cabinets efficiently can leave a small kitchen feeling cluttered. Overlooking dedicated prep space is another common issue, along with poor traffic flow between the cooking, prep, and social zones of an open concept unit. Ignoring how more than one person moves through the kitchen at once can also create bottlenecks during everyday use, so factoring in household habits during the design phase pays off later.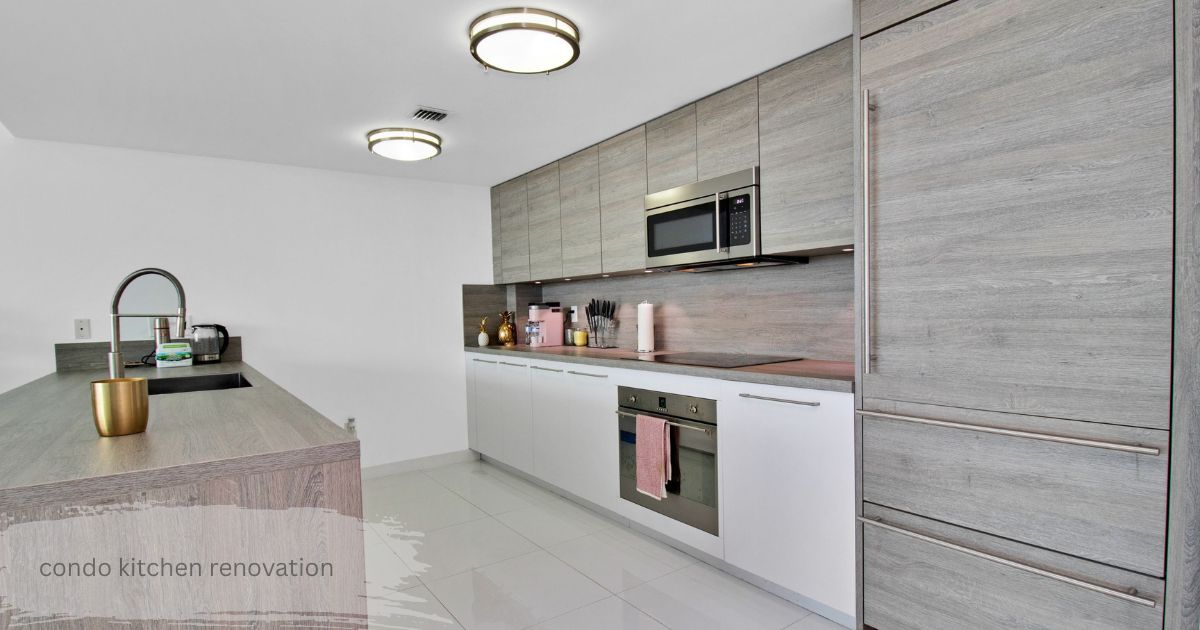
What a Realistic Timeline Looks Like
A cosmetic-focused kitchen renovation that keeps the existing layout intact can often be completed within a few weeks of active construction. A more involved project with new cabinetry, countertops, and finishes typically runs six to eight weeks, while a full custom renovation with structural changes can stretch beyond ten weeks. When board approval, design decisions, and material lead times are factored in, the entire process from first planning meeting to move back in frequently spans two to four months, and living without a functioning kitchen for part of that window is worth planning for in advance.
Budgeting Beyond the Renovation Itself
Owners planning a condo kitchen renovation should account for costs that go beyond materials and labour. Elevator booking fees, temporary storage for tools and materials, and even the cost of eating out while the kitchen is out of commission can add up quickly. Some financing options, including home equity lines of credit and certain government energy-efficiency programs, can help offset part of the expense for owners upgrading to more efficient appliances or systems during the renovation.
Conclusion
A successful condo kitchen renovation depends on far more than picking attractive cabinets and countertops. It requires understanding what the building’s structure allows, securing board approval well ahead of the planned start date, coordinating elevator and access logistics, and designing around fixed elements like concrete slabs and support columns. Owners who invest time in the planning phase finalizing material choices, gathering permits and insurance documentation, and setting realistic expectations for the timeline tend to have a far smoother experience than those who dive in without a clear plan. With the right preparation, a kitchen renovation can transform a compact space into one that is both functional and lasting.
FAQs
Do I need approval from my condo board before starting a kitchen renovation?
Yes, almost every condominium corporation requires formal board or property management approval, along with insurance documentation, before any renovation work can begin.
Can I move the sink or stove during a kitchen renovation?
It’s possible, but relocating plumbing usually means cutting into a concrete slab, which adds significant cost and time compared to keeping fixtures in their original positions.
How long does a typical condo kitchen renovation take?
A cosmetic update can often be finished in a few weeks, while a full renovation involving new cabinetry, structural work, and board approval usually takes two to four months from start to finish.
What permits are typically required for a kitchen renovation?
Depending on the scope, electrical and plumbing permits are common when services are altered, and a building permit may be needed if structural elements or walls are involved.
