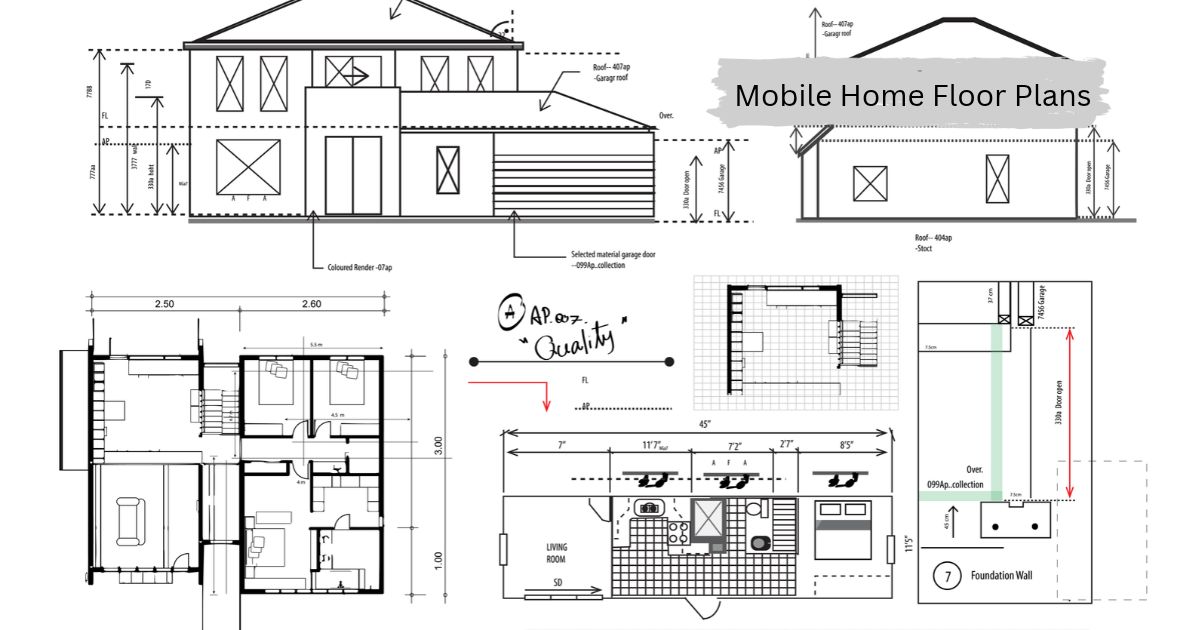
Choosing a home layout is one of the biggest decisions any buyer makes, and mobile home floor plans make that choice easier by showing how every room, hallway, and door fits together before you spend a dollar. Whether you want a compact starter home or a roomy family space, a good plan decides how comfortable daily life will feel. This guide walks you through the main layouts, costs, and smart tips so you can pick with confidence and avoid regret later.
What Are Mobile Home Floor Plans?
Mobile home floor plans are scaled drawings that show the size and position of rooms, windows, doors, and fixtures inside a manufactured home. They list measurements, total square footage, and often the direction the home faces. Reading them carefully helps you picture furniture placement and how people will move through the space. Most manufacturers offer dozens of ready made options, and many allow small changes to suit your needs and budget.
Why the Right Mobile Home Floor Plans Matter
A smart layout can make a small space feel open and bright, while a poor one wastes every square foot. The right plan improves storage, natural light, privacy, and even heating and cooling costs. It also affects resale value, since future buyers prefer layouts that feel practical and welcoming. Spending extra time comparing options now can save you from costly changes after the home has been delivered and set up on your land.
Single Wide Mobile Home Floor Plans
Single wide homes are usually 14 to 18 feet wide, with rooms arranged in a straight line from one end to the other. A common design places the kitchen and living room in the middle, with a bedroom at each end for better privacy. These layouts suit singles, couples, and retirees who want low costs and easy upkeep. They also fit narrow lots and parks that have strict size limits.
Double Wide Mobile Home Floor Plans
Double wide models join two sections together, giving you wider rooms and a feel that is much closer to a traditional house. Many mobile home floor plans in this category include split bedrooms, a large kitchen island, and a separate dining area. The extra width makes it easier to add a walk in closet or a spacious primary bathroom. Families who entertain often tend to enjoy this type of layout the most.
Best Mobile Home Floor Plans by Bedroom Count
Two bedroom layouts are the most popular because they balance cost and comfort, offering a guest room or home office without extra upkeep. Three bedroom plans work well for growing families, usually placing the children’s rooms away from the primary suite. Four bedroom homes are less common but available in larger double wide and triple wide designs. Always match the bedroom count to your real daily needs, not just your wish list.
Open Concept Mobile Home Floor Plans
Open concept designs remove walls between the kitchen, dining space, and living room so light and conversation flow freely. This style makes even modest homes feel larger and is perfect for hosting friends and family. Vaulted ceilings and large windows can add to the airy feeling. The tradeoff is less wall space for furniture and storage, so plan your cabinets and shelving carefully before choosing this layout.
Mobile Home Floor Plans for Seniors and Small Families
Seniors often prefer single level layouts with wide doorways, walk in showers, and fewer steps between rooms. Small families need smart storage, a safe play area, and a kitchen that sits close to the living space. Both groups benefit from a split bedroom design that adds privacy. Think about how your needs may change in five or ten years, because the best layout should serve you for a long time.
How to Read Mobile Home Floor Plans Like a Pro
Start by checking the scale, then measure each room to see whether your furniture will actually fit. Look at where doors swing, where windows sit, and how far the kitchen is from the entrance. Pay attention to labels showing closets, utility rooms, and laundry space. If a drawing feels confusing, ask the dealer for a walkthrough or a 3D tour, which makes every detail much easier to understand.
Cost Factors That Change Your Layout Choice
Price depends on size, number of sections, materials, and the features you add. A simple rectangular design costs less to build and ship than one with extra bump outs or vaulted ceilings. Delivery, site preparation, utility hookups, and permits can add thousands on top of the home price. Ask for a full written quote so you can compare layouts fairly and avoid surprises once the home arrives.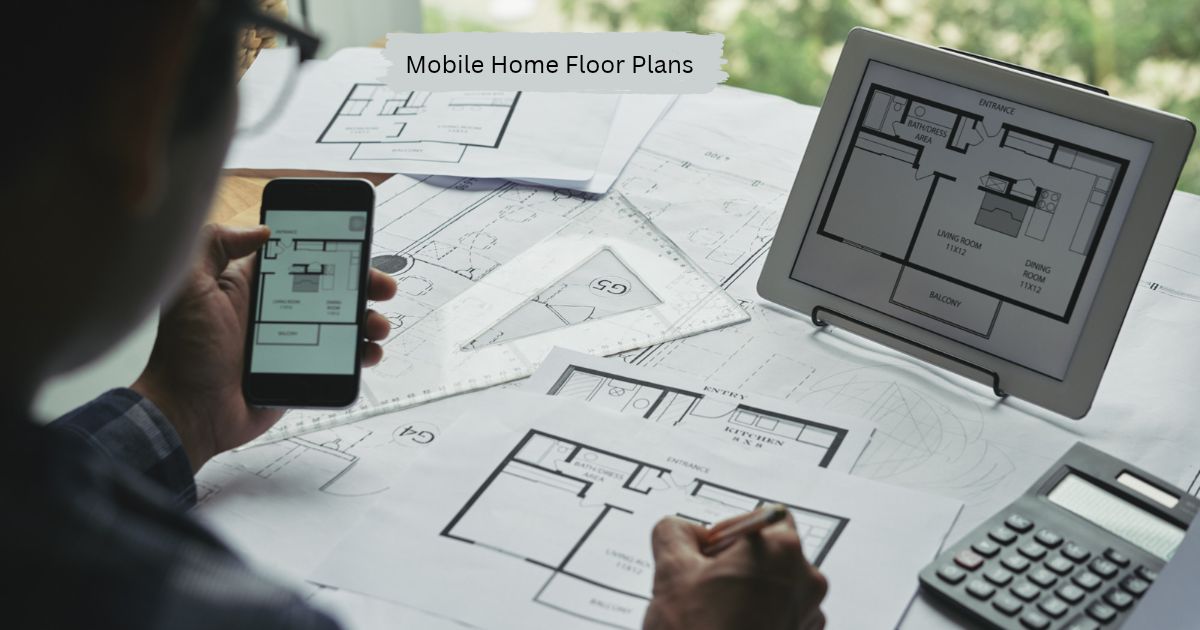
Tips for Customizing Your Layout
Most builders let you swap cabinets, move a wall, upgrade flooring, or add a porch without redesigning the whole home. Focus first on changes that improve daily comfort, such as better storage, a larger pantry, or an extra window in a dark room. Keep structural changes simple, since they can raise costs and delay delivery. Review every change with your dealer in writing so nothing is missed in the final build.
Common Layout Mistakes to Avoid
Many buyers choose a plan only because it looks good in a brochure, then discover the rooms feel cramped in real life. Others forget to check whether the home fits their lot, local zoning rules, or park limits. Skipping storage, ignoring natural light, and underestimating furniture size are also common errors. Visit a model home if you can, because walking through a space reveals problems that drawings never show.
Conclusion
Picking the right layout shapes how happy you will feel in your home for years to come. By understanding mobile home floor plans, comparing single wide and double wide options, and checking costs carefully, you can choose a space that truly fits your life. Take your time, ask questions, and visit models whenever possible. A well chosen plan turns a simple house into a comfortable, lasting home.
FAQs
What is the most popular layout for a family?
A three bedroom double wide with split bedrooms and an open kitchen and living area is the most popular family choice.
How wide is a single wide home?
Most single wide homes are between 14 and 18 feet wide, with lengths that often reach 60 to 80 feet.
Can I change a standard layout?
Yes, most manufacturers let you adjust cabinets, flooring, windows, and sometimes walls before the home is built.
Are open concept layouts a good choice for small homes?
Yes, they make small homes feel larger and brighter, though you should plan storage and furniture placement carefully.
Act as an SEO expert. I have written these FAQs for my article [https://renovationstartups.com/mobile-home-floor-plans/]: [What is the most popular layout for a family? A three bedroom double wide with split bedrooms and an open kitchen and living area is the most popular family choice. How wide is a single wide home? Most single wide homes are between 14 and 18 feet wide, with lengths that often reach 60 to 80 feet. Can I change a standard layout? Yes, most manufacturers let you adjust cabinets, flooring, windows, and sometimes walls before the home is built. Are open concept layouts a good choice for small homes? Yes, they make small homes feel larger and brighter, though you should plan storage and furniture placement carefully.] Please generate a valid, error-free JSON-LD FAQ Schema Markup Code for these exact questions and answers. Wrap the code inside