
The average door width for an interior door in Canada and the US sits between 30 and 32 inches, and for a front entry door it’s 36 inches. Both numbers trace back to the same source: the National Building Code of Canada and its provincial counterparts, layered with whatever your municipality enforces on top. The exact width you need still depends on the room, the age of your house, and whether accessibility clearances apply.
What Is the Average Door Width for a House?
Average door width isn’t one fixed number, it’s a range that shifts depending on what the door is actually for. A bedroom door, a bathroom door, and a front door all serve different jobs, so builders size them differently on purpose. Across most Canadian and American homes built in the last two decades, interior doors land at 30 to 32 inches wide, while the main entry door is almost always 36 inches. Older homes, particularly ones built before 1980, often have narrower openings, sometimes as tight as 28 inches for interior doors, because building conventions and average body sizes have both shifted since then.
What Is the Standard Interior Door Width in Canada?
The National Building Code of Canada sets minimums, not fixed sizes, which is why interior doors vary more than people expect. In practice, most Canadian manufacturers stock 30 inch and 32 inch slabs as their two default interior widths, and 32 inch has become the more common pick in new construction.
Provincial codes add their own layer on top: the Ontario Building Code, for example, sets a minimum clear opening for barrier-free doors that pushes many builders toward the wider option even outside formally accessible units. In our experience helping renovation clients pick replacement doors across southern Ontario, a 32 inch bedroom door is now the default quote, where a 30 inch door would have been standard twenty years ago. That shift keeps the average door width for interior doors sitting close to 30 to 32 inches nationwide, even though the code itself never demands that exact figure.
What Is the Standard Exterior Door Width in Canada?
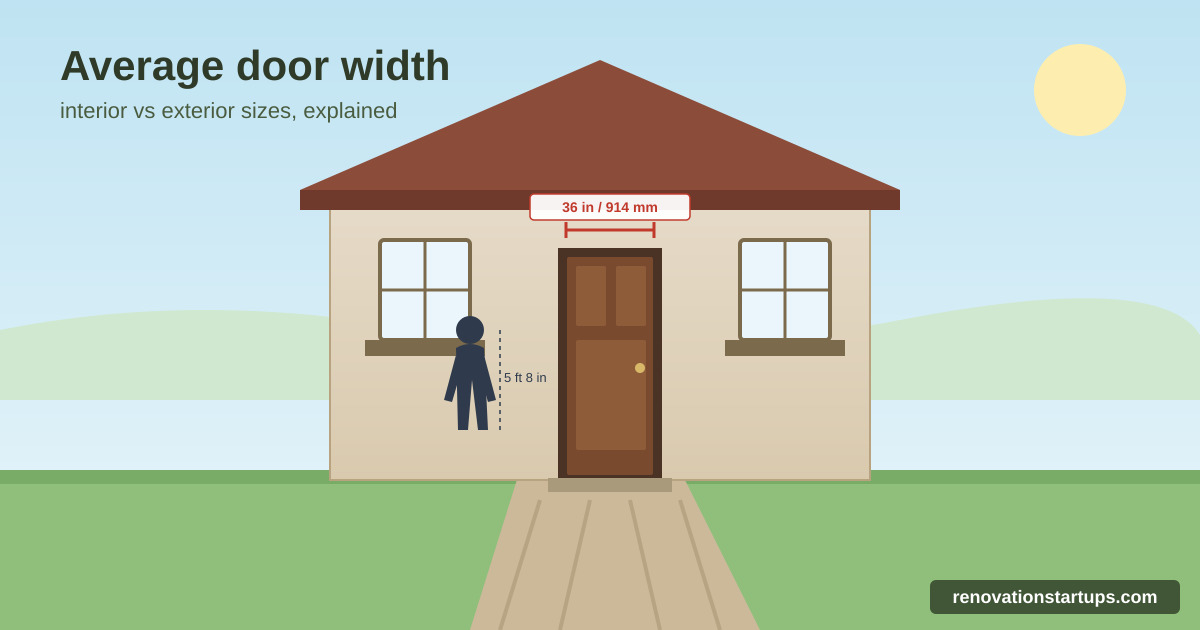
Exterior doors carry more weight than interior ones, literally and in terms of code requirements, because they double as emergency exits and have to handle Canadian winters. A single front door is almost always 36 inches wide by 80 inches tall, with a slab thickness around 1¾ inches for insulation and rigidity. That 36 inch figure isn’t accidental, it’s what most builders use to comfortably clear the 32 inch minimum accessible opening the National Building Code calls for once you subtract the frame and door stop, which keeps the average door width for exterior doors close to 36 inches in almost every province.
Front Entry Doors
Most front doors sold in Canada today are 36 inches wide, though 32 and 34 inch versions still show up on side and secondary entrances, especially in row houses and older character homes.
Garage Entry Doors
The pedestrian door leading from a garage into the house is typically narrower than the front door, usually 32 to 36 inches, since it doesn’t need to accommodate the same volume of foot traffic or furniture. It still needs to meet basic fire-separation rules between the garage and living space, so swapping it out isn’t always as simple as measuring the slab and ordering a replacement.
Patio Doors
Patio doors are a different animal entirely. Sliding patio doors commonly run 60 to 72 inches for a standard two-panel unit, and French patio doors follow a similar range, because each individual leaf still needs to be a workable, human-sized width even though the total opening is much larger.
How Does Door Width Change by Room?
Room function drives width more than anything else, and once you see the pattern it’s hard to unsee.
Bedroom and Living Area Doors
Bedroom doors typically measure 30 to 32 inches, wide enough to move a mattress or dresser through without turning it sideways.
Bathroom Doors
Bathroom doors tend to run slightly narrower, often 28 to 30 inches, since the space behind them is smaller and privacy matters more than furniture clearance.
Closet and Pantry Doors
Closets and pantries get the narrowest standard doors, sometimes as tight as 24 inches, because nobody needs to move a couch through a linen closet. This is one reason the average door width varies so much once you compare a closet door to a front door: they’re built for completely different jobs even inside the same house.
What Is the Minimum Door Width for Wheelchair Access?
The National Building Code of Canada calls for a minimum clear opening of about 32 inches, or 810 millimetres, for an accessible dwelling unit. Clear opening is the actual usable gap once the door is standing open, not the slab width printed on the box, and the two numbers are never the same.
A 36 inch door slab typically nets out to somewhere around 34 inches of clear opening once you account for the frame, hinges, and the door stop, which is why the average door width alone does not guarantee a compliant clear opening. If accessibility is a genuine requirement for your project, ask your supplier for the clear opening figure directly rather than relying on the nominal size on the spec sheet.
How Do You Measure Door Width Correctly?
- Measure the door slab itself, edge to edge, if you’re replacing a door that already fits the opening.
- Measure the rough opening at the top, middle, and bottom if you’re framing new, and use the smallest of the three readings.
- Check your wall thickness, since a standard Canadian wall runs 4.5 inches for 2×4 framing or 6.5 inches for 2×6 framing, and mismatched jamb depth is a common cause of returns.
- Leave roughly 2 inches of extra width in the rough opening for shims and levelling.
FAQ
What is a standard door size in Canada?
A standard interior door in Canada is 30 to 32 inches wide by 80 inches tall, and a standard exterior front door is 36 inches wide by 80 inches tall. Both figures sit close to the average door width you’d find in most Canadian homes built in the last twenty years, though older properties can run narrower.
Is a 30 inch or 32 inch door more common now?
32 inch has overtaken 30 inch as the more common choice in new construction and major renovations, mainly because it clears accessibility minimums more comfortably and makes moving furniture easier.
How much does a new exterior door cost in Canada?
A mid-range fibreglass or steel exterior door typically runs somewhere between 800 and 2,000 dollars CAD installed, depending on material, glazing, and hardware, though a basic slab-only replacement can cost less.
Do I need a permit to change my door width?
Usually not for a straight swap using the same rough opening, but widening an opening to change door width almost always touches a load-bearing or structural question, so check with your municipality or a licensed contractor before cutting into the wall.
